Table of Contents
Introduction

Prefabricated concrete housing requires a very different mold system from ordinary pipes, panels, or box culverts. Instead of producing a relatively simple single-section component, a concrete house mold may need to form walls, corners, floors, roof sections, door openings, window openings, service penetrations, and other structural details within one coordinated production process.
For manufacturers, this means mold design has a direct influence on the dimensional accuracy, wall thickness, opening positions, surface condition, demolding efficiency, and repeatability of the finished concrete structure. A concrete house mold should therefore be treated as an integrated production system rather than a large steel form.
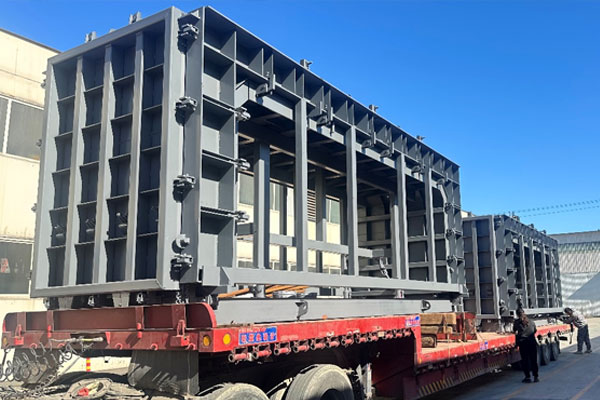
Huier’s prefabricated concrete house mould is designed for rapid production of prefabricated concrete houses and includes traditional, outward-opening inner mold, retractable adjustable, and hydraulic automatic configurations. These different structures illustrate why housing mold selection should begin with the required production method rather than with a single standard mold design.
What Is a Concrete House Mold?
A concrete house mold is a reusable forming system used to manufacture prefabricated concrete building modules or major structural sections in a controlled factory environment.
Depending on the mold configuration, one production cycle may create several interconnected surfaces of a building module. These can include:
- exterior walls
- interior walls
- floor sections
- roof sections
- doors
- windows
- utility openings
- corners
- embedded connection points
This is closely related to the broader concept of precast concrete, where structural components are manufactured away from their final installation location and later transported or assembled on site.
The major difference between a housing mold and a simple flat mold is geometric complexity. The mold must control multiple surfaces in three dimensions while still allowing the hardened component to be removed.
Why Concrete House Mold Design Is More Complex
A simple wall panel can generally be lifted away from a relatively open form. An integrated concrete room or housing module is different because several surfaces may surround the internal mold.
This creates a demolding challenge.
If the inner mold remains exactly the same size after the concrete develops sufficient strength, removing it can be difficult because the surrounding concrete structure limits the direction of movement.
For this reason, many concrete house mold systems use movable, collapsible, retractable, or hydraulically controlled internal sections.
The basic design problem is therefore twofold:
- the mold must remain rigid and dimensionally stable during casting;
- the mold must later reduce or separate enough to release the finished concrete structure.
These two requirements need to be balanced carefully.
Main Types of Concrete House Molds
Concrete house molds can use several structural concepts depending on production requirements.
| Mold Type | Main Characteristic | Typical Advantage |
|---|---|---|
| Traditional mold | More conventional fixed or sectional structure | Simple operating principle |
| Outward-opening inner mold | Internal mold sections move outward or release in sequence | Controlled demolding |
| Retractable adjustable mold | Mold dimensions and internal sections can be adjusted | Greater production flexibility |
| Hydraulic automatic mold | Hydraulic mechanisms control opening and closing | Reduced manual operation |
Different systems are suitable for different production volumes and house specifications.
A factory producing the same module repeatedly may prioritize cycle efficiency and automation. A manufacturer producing different house dimensions may instead benefit from greater mold adjustability.
Traditional Concrete House Mold Systems
Traditional mold systems generally rely more heavily on fixed steel sections, mechanical fasteners, manual positioning, and lifting equipment.
Their advantage is relatively straightforward construction and operation.
However, when a housing module contains several interconnected walls, traditional molds may require more manual work during:
- assembly
- reinforcement placement
- mold closing
- fastening
- demolding
- repositioning
For lower production volumes or standardized structures, this may still be practical.
As production frequency increases, however, repeated manual operations can have a larger effect on cycle time.
Retractable Concrete House Molds
Retractable molds are designed to create additional clearance during demolding.
The internal mold can contract or move away from the concrete surfaces before the finished module is removed.
This reduces direct friction between the concrete and mold.
A retractable design can be particularly useful when forming integrated room structures where the concrete surrounds several sides of the internal mold.
The system may include movable wall sections, mechanical adjustment mechanisms, guide structures, or other components that change the effective mold dimensions.
The key engineering requirement is repeatability.
After retraction and resetting, the mold should return to the same production geometry for the next casting cycle.
Adjustable Mold Systems
Not every housing project uses exactly the same room dimensions.
Adjustable molds can help manufacturers produce several sizes using one basic tooling system.
Potential adjustable dimensions can include:
- overall length
- overall width
- wall thickness
- selected opening positions
- certain internal dimensions
- module height within the designed range
Huier’s current product information lists several standard prefabricated house sizes and indicates that some mold generations allow height and wall thickness adjustment.
This flexibility can be useful for manufacturers serving multiple building layouts.
However, every additional adjustable feature creates another reference point that needs to be checked during setup.
An adjustable mold therefore requires clear dimension-setting procedures.
Hydraulic Automatic Concrete House Molds
Hydraulic mechanisms can reduce the amount of manual force required to operate large mold sections.
Hydraulic cylinders may be used to:
- retract inner mold sections
- open external panels
- position movable components
- assist mold closing
- create demolding clearance
This can make the operating sequence more repeatable.
However, automation does not remove the need for dimensional checks.
Hydraulic movement should stop at clearly defined reference positions so that every casting cycle reproduces the required geometry.
Hydraulic systems also introduce additional maintenance requirements, including checking cylinders, hoses, connections, seals, and control components.
Mold Rigidity During Concrete Placement
Concrete house molds contain large surface areas.
When fresh concrete is placed, these surfaces are exposed to pressure. Vibration or other compaction methods can create additional dynamic loads.
If the mold walls flex, the finished building module can show dimensional variation.
Potential problems include:
- uneven wall thickness
- distorted openings
- misaligned corners
- wall bowing
- inconsistent module dimensions
For this reason, large mold panels generally require reinforced steel frames.
Structural ribs, beams, supports, and locking mechanisms should distribute casting loads through the mold rather than allowing large flat surfaces to deform independently.
Wall Thickness Control
Wall thickness is one of the most important dimensions in a concrete house mold.
It is determined by the spacing between inner and outer forming surfaces.
If these surfaces move relative to one another, the wall can become thicker in one area and thinner in another.
The mold therefore needs reliable spacing and alignment systems.
In some adjustable designs, wall thickness may intentionally change according to production requirements.
When this is possible, operators should verify all adjustable reference points before casting begins.
Wall thickness control becomes particularly important around:
- doors
- windows
- corners
- structural connections
- embedded components
These locations often contain more complex geometry than large open wall areas.
Door and Window Openings

Openings create additional complexity in housing mold design.
A door or window opening requires accurately positioned forming components that must remain stable while concrete is placed around them.
If an opening form moves, the finished dimension may become inaccurate.
This can create problems later when installing frames, windows, doors, or façade systems.
Opening-form components should therefore have:
- reliable locating points
- sufficient structural support
- practical removal methods
- repeatable positioning
The production team should also consider the sequence in which these components are removed during demolding.
Reinforcement Placement
Reinforced concrete housing modules may contain substantial amounts of steel reinforcement.
The reinforcement arrangement needs to fit between mold surfaces while maintaining the required concrete cover.
This means the mold design should provide enough access for workers or equipment to install reinforcement before final mold closure.
Potential challenges include:
- dense reinforcement around corners
- reinforcement around windows and doors
- lifting anchors
- embedded plates
- utility sleeves
- connection hardware
All of these components must remain correctly positioned while concrete is placed.
The mold and reinforcement plan should therefore be developed together rather than independently.
Embedded Components and Utility Openings
Prefabricated housing often requires electrical conduits, plumbing penetrations, sleeves, anchor points, embedded steel plates, or other installation features.
Adding these during factory production can reduce later work on site.
However, every embedded item needs a defined position.
The mold can incorporate locating fixtures or reference points to help keep these components stable during casting.
Poor positioning can create problems during final assembly even when the main concrete geometry is correct.
This is one reason why detailed production drawings are particularly important for concrete house mold systems.
Concrete Placement Strategy
A housing mold should allow concrete to reach all areas of the structure.
Integrated wall systems can contain narrow cavities, corners, dense reinforcement, and embedded components that make concrete flow more difficult.
The production team should therefore plan the casting sequence.
Concrete placement should avoid excessive accumulation in one area because this can create uneven pressure on the mold.
A controlled sequence also helps operators monitor whether all sections are filling properly.
Large modules may require concrete to be introduced from several positions depending on the mold design.
Compaction and Vibration
Concrete must be sufficiently consolidated around reinforcement and into corners.
Vibration is commonly used to improve compaction.
However, housing modules contain large surfaces and complex intersections, so vibration needs to be controlled carefully.
Insufficient vibration may lead to:
- voids
- honeycombing
- incomplete corners
- surface irregularities
Excessive vibration may contribute to:
- material segregation
- unnecessary mold loading
- displacement of embedded parts
The mold structure should also tolerate repeated vibration without allowing fasteners or movable components to loosen.
Surface Quality
The mold surface directly influences the visible condition of the finished concrete.
Large prefabricated housing walls can expose a significant surface area, making scratches, concrete buildup, damaged welds, and mold seam problems more visible than on smaller components.
Cleaning should therefore be a regular part of the production cycle.
Operators should pay particular attention to:
- panel surfaces
- corners
- seams
- opening forms
- adjustable sections
- closing interfaces
Maintaining these surfaces helps preserve both appearance and dimensional consistency.
Demolding an Integrated Concrete House
Demolding is one of the most important stages in the production cycle.
The finished structure may surround the internal mold on several sides, meaning it cannot simply be lifted away vertically.
A controlled demolding sequence may involve:
- releasing mechanical locks;
- retracting internal mold sections;
- opening external mold panels;
- removing opening-form components where required;
- creating sufficient clearance;
- transferring or lifting the completed structure;
- resetting the mold.
The exact sequence depends on the mold type.
The objective is to separate mold and concrete without placing excessive stress on corners, edges, openings, or large wall surfaces.
Why Hydraulic Demolding Can Improve the Process
Large mold panels can be heavy.
Manual repositioning can therefore require significant labor and lifting support.
Hydraulic systems can make movement more controlled and repeatable.
Instead of workers manually forcing mold surfaces away from the concrete, hydraulic cylinders can move them along designed paths.
This may help reduce:
- uncontrolled movement
- excessive demolding force
- repetitive manual operations
- resetting time
The greatest advantage is generally not simply speed but process consistency.
How Mold Design Affects Production Cycle Time
Concrete house production involves more than casting time.
A complete cycle can include:
Mold cleaning → Mold setup → Reinforcement installation → Embedded component placement → Mold closing → Concrete placement → Compaction → Initial curing → Mold opening → Demolding → Finished module transfer → Mold reset
If opening and closing the mold requires excessive manual work, total production time increases even if concrete placement itself is efficient.
For repeated manufacturing, small improvements in mold operation can accumulate across many cycles.
Production planning should therefore measure the complete cycle rather than only casting duration.
Standardized vs Customized House Molds
Standardized molds are useful when a manufacturer repeatedly produces the same house module.
The production team can establish fixed reinforcement, concrete placement, mold setup, and demolding procedures.
Customized molds are needed when the building design changes significantly.
Customization may involve:
- room dimensions
- wall thickness
- module height
- opening size
- door location
- window arrangement
- utility penetrations
- embedded components
- connection interfaces
A flexible production system may combine standardized structural principles with selected adjustable features.
Mold Size and Factory Layout
Concrete house molds require significant workshop space.
The factory needs enough room not only for the closed mold but also for:
- external panels to open
- internal sections to retract
- reinforcement installation
- concrete delivery
- lifting equipment
- completed module removal
- cleaning
- maintenance
This means mold dimensions should be evaluated together with factory layout.
Huier’s prefabricated concrete house mould category is positioned specifically around industrial concrete precast equipment, where mold configuration and production workflow need to function together.
A technically suitable mold can still create operational problems if the workshop does not provide enough clearance for its movement.
Handling Finished Concrete Modules
A prefabricated concrete house module can be substantially heavier and larger than ordinary precast products.
The mold system therefore needs to coordinate with lifting and handling equipment.
Lifting points should be incorporated into the finished component according to the structural design.
The production layout should also establish a clear transfer path from the mold to:
- curing or holding area
- inspection area
- storage area
- transport preparation area
Poor handling planning can become a bottleneck even when the mold itself operates efficiently.
Common Concrete House Mold Problems
Uneven Wall Thickness
This can result from inaccurate spacing between inner and outer mold surfaces or movement during casting.
Opening Dimension Errors
Door or window forms may have shifted or been positioned incorrectly.
Difficult Demolding
Internal mold sections may not retract sufficiently, or the opening sequence may be unsuitable.
Surface Marks
Concrete residue, damaged surfaces, weld irregularities, or poor mold closure may appear on the finished module.
Corner Damage
This can occur because of insufficient concrete strength, poor compaction, or excessive force during mold opening.
Repeated Dimensional Drift
Wear at adjustment mechanisms, guide points, or locking components can gradually change mold geometry.
Concrete House Mold Maintenance
Because housing molds contain many moving and adjustable components, maintenance is essential for repeated production.
Important inspection areas include:
| Component | Main Inspection Focus |
|---|---|
| Mold panels | Flatness and surface condition |
| Structural frame | Deformation and weld condition |
| Hydraulic cylinders | Leakage and movement |
| Guide mechanisms | Wear and alignment |
| Locking devices | Secure closure |
| Retractable sections | Smooth operation |
| Opening forms | Position and dimensional accuracy |
| Fasteners | Tightness |
| Lifting points | Structural condition |
| Adjustment mechanisms | Repeatable positioning |
Concrete residue should be removed before it interferes with moving or locating surfaces.
Periodic dimensional checks can also help identify gradual mold changes before they begin affecting an entire production batch.
How to Evaluate a Concrete House Mold Before Production

Before starting continuous production, the manufacturer should complete both dimensional and operational checks.
The team should confirm:
- overall module dimensions
- wall thickness
- mold height
- door and window positions
- internal and external alignment
- reinforcement clearance
- embedded component positions
- hydraulic movement
- mold closing accuracy
- demolding sequence
- lifting and handling access
A trial casting is especially useful for a complex house mold.
The first finished module can be measured and inspected before the factory begins a larger production batch.
Any problems with concrete placement, surface quality, demolding, or dimensional consistency can then be corrected at an early stage.
Conclusion
A concrete house mold is a highly integrated precast production system designed to control large three-dimensional concrete structures.
Unlike simpler molds, it must coordinate walls, corners, openings, reinforcement, embedded components, internal and external forming surfaces, concrete placement, vibration, and demolding within one manufacturing process.
Traditional, adjustable, retractable, and hydraulic automatic mold systems each address different production requirements.
The most suitable configuration depends on module dimensions, production volume, customization needs, wall thickness, opening arrangement, automation level, handling equipment, and factory layout.
When these elements are considered together, a concrete house mold can support repeatable prefabricated building production while improving dimensional control, demolding efficiency, and overall manufacturing consistency.
FAQ
What is a concrete house mold used for?
A concrete house mold is used to manufacture prefabricated concrete building modules or major structural sections in a factory. Depending on the design, it can form walls, corners, floors, roof sections, doors, windows, and other features within a coordinated production cycle.
What types of concrete house molds are available?
Common configurations include traditional molds, outward-opening systems, retractable adjustable molds, and hydraulic automatic molds. The appropriate design depends on house dimensions, production volume, automation requirements, and desired flexibility.
Why are retractable inner molds used?
An integrated concrete structure can surround the inner mold on several sides. Retracting or reducing the internal mold creates clearance between the concrete and steel surfaces, making demolding easier and reducing the need for excessive force.
Can concrete house molds produce different house sizes?
Some adjustable mold systems can support multiple lengths, widths, heights, or wall configurations within their designed range. The actual flexibility depends on the mold structure and the number of adjustable sections.
What should be checked before choosing a concrete house mold?
Manufacturers should evaluate module dimensions, wall thickness, reinforcement layout, door and window positions, concrete placement, demolding method, automation requirements, production frequency, lifting equipment, factory space, and required adjustment range.