Table of Contents
Pipe beveling and facing machine: Establish the pipe axis and holding arrangement before assessing end-face squareness. For facing squareness relative to the pipe axis, the review should connect pipe axis, holding arrangement, and face squareness. The purpose is to establish what must be checked before the next production or purchasing decision, using the approved end-preparation and fabrication drawing as the controlling reference.
When assessing a pipe beveling and facing machine, use the approved end-preparation and fabrication drawing for the project-specific limits and inspection method. The following checks connect pipe axis with holding arrangement and face squareness.
1. Pipe axis: the first check
In a pipe beveling and facing machine project, for facing squareness relative to the pipe axis, compare pipe axis with holding arrangement and face squareness under the same identified configuration. Establish the pipe axis and holding arrangement before assessing end-face squareness.
For buyers reviewing a pipe beveling and facing machine, facing squareness is assessed relative to the pipe axis and the agreed holding arrangement. Establish that reference before judging the machined end. A pipe with incoming curvature or local cross-sectional variation can complicate the measurement. Keep the input condition and the inspection method with the result.
For a pipe beveling and facing machine, bevel angle and root face can change independently. Inspect both using the agreed method rather than accepting a visually uniform bright band. Tool setting, wear, and incoming geometry may influence the profile. Check representative positions around the circumference, especially when the section is not perfectly round.
2. Holding arrangement: the connected interface
When assessing a pipe beveling and facing machine, long pipes need support aligned with the machine centreline. A support that raises or twists the pipe can change holding and measurement conditions. Review the inlet and service envelope with the supplier. Confirm the finished end after the pipe is released into its intended handling arrangement.
In projects involving a pipe beveling and facing machine, tool-holder compatibility should be included in spare planning. An insert can have the expected cutting material while requiring a different seat or adjustment arrangement. Confirm compatible references and keep the verified setup information with the kit. After replacement, inspect the first finished end before releasing a longer run.
3. Face squareness: the acceptance condition
For buyers reviewing a pipe beveling and facing machine, incoming saw-cut ends need enough material for the proposed facing operation. Inspect angular error, burrs, and local damage, then confirm the allowance in the process plan. Excessive allowance increases machining work, while insufficient allowance can leave an incomplete face. Base the decision on representative incoming parts.
For a pipe beveling and facing machine, tool reach and support should suit the wall-thickness range and required profile. Confirm holder compatibility and the supplier’s permitted operating conditions. A tool that reaches the full section may still need a different setup for stiffness or access. Representative trials should include the relevant geometry combinations.
4. Pipe beveling and facing machine review options
When assessing a pipe beveling and facing machine, the decision table connects facing squareness relative to the pipe axis with the evidence needed for pipe axis, holding arrangement, and face squareness.
| Decision point | Evidence to request | What it resolves |
|---|---|---|
| Pipe axis | Defined reference and initial observations | Establish the pipe axis and holding arrangement before assessing end-face squareness. |
| Holding arrangement | Installed configuration and connected interfaces | Whether the result changes with setup or handling |
| Face squareness | Representative trial and released-product inspection | Whether the agreed acceptance question has been answered |
| Return to routine production | Verified configuration, open actions, and recheck triggers | How the accepted result will be reproduced |
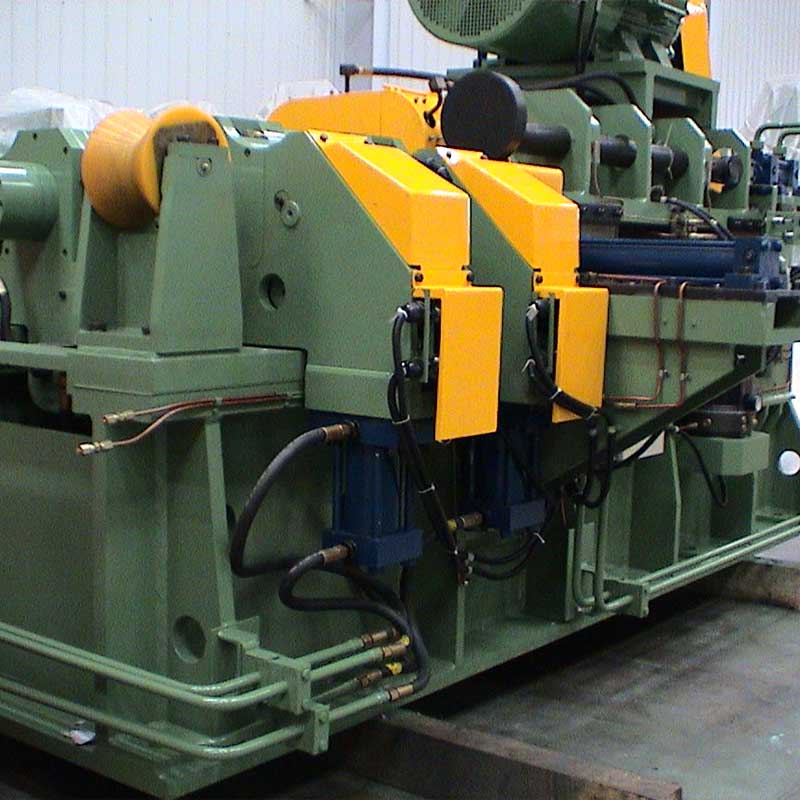
5. Production interfaces for pipe beveling and facing machine
In projects involving a pipe beveling and facing machine, when both ends are machined, define the final length datum and how material removal is allocated. Record the condition after the first end and the reference used at the second station. Independent end settings can produce an accumulated length error. Verify the complete sequence against the approved finished-part drawing.
For buyers reviewing a pipe beveling and facing machine, compare quotations for tooling, holders, workholding, supports, controls, chip management, and training. Identify which items are included and which require customer supply. Ask for the configuration basis behind the stated size range. A broad catalogue range does not mean every optional profile or handling arrangement is included.
6. A representative verification trial
In a pipe beveling and facing machine project, for facing squareness relative to the pipe axis, record the incoming or assembled condition, the verified setup or intervention, and the final observation. Identify pipe axis, holding arrangement, and face squareness on the trial sheet. Keep failures and interruptions in the record. If an input, support, or measurement method changes, label the change so the next comparison remains interpretable.
In a pipe beveling and facing machine project, for an end-preparation inquiry, include challenging combinations of diameter, wall thickness, material, and incoming condition within the proposed range. Ask which configurations require different tools or holders. List those changes in the trial plan. This makes the quoted range more useful than a catalogue minimum and maximum without a configuration basis.
Chatter investigation benefits from identifying its onset within the operation. Record tool engagement, incoming end condition, holding arrangement, and the observed surface pattern. Review the relevant supports and interfaces before changing several cutting variables at once. A controlled comparison gives the equipment supplier clearer evidence for a project-specific recommendation.
7. Maintenance and repeatability of pipe beveling and facing machine
Internal and external edges can require different treatment. Identify whether the operation removes burrs, forms a weld bevel, or creates an assembly lead-in. Those functions are not interchangeable. The inspection checklist should describe the intended result at each edge and any surface condition that affects subsequent operations.
Check the end profile after release when holding can influence the section. Keep constrained and free measurements separate. If a thin-wall pipe changes shape after unclamping, review workholding and measurement conditions before changing the cutting geometry. The quality plan should establish which condition represents the finished product requirement.
8. Evidence to include in the technical inquiry
The inquiry for facing squareness relative to the pipe axis should include the approved end-preparation and fabrication drawing, the planned material or product range, and observations of pipe axis, holding arrangement, and face squareness. Ask the supplier to identify its proposed configuration, excluded conditions, trial method, and supply boundary. A quotation is easier to compare when it answers these project-specific interfaces.
Explore Huier’s related product information and submit drawings through the technical inquiry page. Keep any proposed change to the requirement separate from a change to the equipment or tooling. Record which party must approve each change before it enters production.
9. Decision checklist for pipe beveling and facing machine
Before releasing this project stage, confirm the approved revision, the evidence for pipe axis, the connected check for holding arrangement, and the acceptance observation for face squareness. Identify any product or condition that the trial did not cover. Keep the accepted configuration and the triggers for reinspection together with the order record.
Additional reading: NIST length-unit reference. This reference is provided as technical background, without implying a product certification or an independent assessment of the proposed equipment.
For a pipe beveling and facing machine project involving facing squareness relative to the pipe axis, send Shandong Huier Heavy Industry the approved drawing, representative input details, and observations for pipe axis, holding arrangement, and face squareness. Request a configuration review and a clearly defined quotation, trial, and inspection scope.
Frequently asked questions
What is the first priority in facing squareness relative to the pipe axis?
Establish the pipe axis and holding arrangement before assessing end-face squareness. Use the approved end-preparation and fabrication drawing to define the acceptance question before changing the setup or ordering parts.
How should pipe axis be recorded for pipe beveling and facing machine?
Record the identified configuration and inspection reference. Compare pipe axis with the agreed requirement and retain the connected observation for holding arrangement.
Why does holding arrangement matter when reviewing a pipe beveling and facing machine?
It is one of the interfaces identified for facing squareness relative to the pipe axis. Check holding arrangement against the project requirement, alongside the evidence for pipe axis and face squareness, before assigning a cause.
What trial evidence is needed for pipe beveling and facing machine?
Represent the actual input and configuration for facing squareness relative to the pipe axis. Retain results for pipe axis, holding arrangement, and face squareness, including failed checks.
What should a supplier proposal for pipe beveling and facing machine contain?
It should address facing squareness relative to the pipe axis, the defined supply boundary, and the method for verifying pipe axis. Include the approved end-preparation and fabrication drawing in the inquiry.