Table of Contents
Introduction
Containers homes combine modular construction, factory production, and compact space planning in one transportable structure. They can be used for accommodation, offices, reception spaces, and other functional buildings.
However, a steel shell alone does not create a comfortable home. Structural reinforcement, insulation, ventilation, waterproofing, utility access, and transportation must be planned as one complete system. In this article, “containers homes” refers to container-style modular residences, while “container homes” is used as the natural English variation.
What Are Containers Homes?
Containers homes are modular buildings based on a steel-framed rectangular structure. Some are converted from shipping containers, while others are purpose-built as prefabricated housing modules.
The wider concept of shipping container architecture uses steel container structures as primary building elements. Their modular shape supports transportation and combination, but residential use still requires specialized insulation, openings, utilities, and interior finishes.
Structural Design Comes First
The frame must support lifting, transportation, installation, wind exposure, and daily occupancy. Cutting large window or door openings can interrupt the original load path, so additional framing may be required around modified areas.
Roof loads, floor stiffness, corner connections, and module joints should be reviewed before interior decoration begins. Structural changes made late in production can affect alignment and weather sealing.
Insulation and Condensation Control
Steel transfers heat quickly, making continuous insulation one of the most important requirements for containers homes. Gaps around structural members, windows, roofs, and floors can create thermal bridges.
Moist indoor air may condense on cold steel surfaces when insulation and vapor control are incomplete. A reliable envelope combines insulation, air sealing, ventilation, and moisture-resistant interior construction.
Planning Doors and Windows
Large windows improve daylight and make compact interiors feel more open, but they reduce insulated wall area and change structural performance.
Openings should be coordinated with reinforcement, furniture, curtains, electrical outlets, and exterior drainage. Window frames also need correctly designed flashing and sealed joints rather than depending only on surface sealant.
Interior Layout and Utilities
A narrow interior requires careful use of every wall and corner. Wet areas should be grouped to simplify plumbing, drainage, and waterproofing.
Electrical panels, valves, ventilation equipment, and drainage connections must remain accessible. Removable service panels help maintain a clean appearance while allowing future inspection and component replacement.
Transportation and Installation
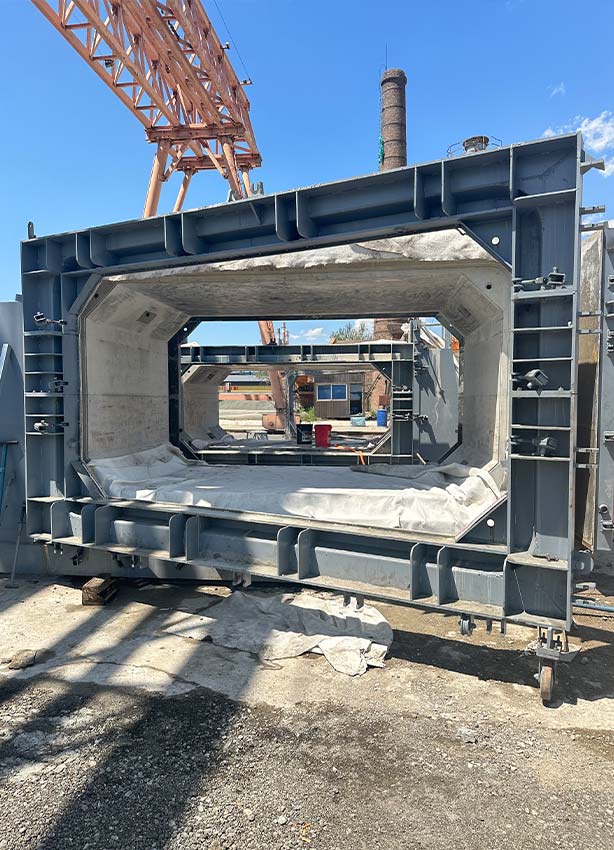
Completed modules must withstand lifting and road vibration without damaging glazing, exterior panels, or interior finishes.
Lifting points should connect to the main frame and reflect the actual center of gravity. The foundation must also be level and prepared with accurate utility positions before the unit arrives.
The site’s modern prefabricated cabin solutions demonstrate how factory-built modular structures combine the shell, interior functions, and rapid installation within one coordinated product category.
Weather Protection and Maintenance
Water commonly enters around roof edges, windows, wall joints, floor connections, and service penetrations. Good design directs water away through slopes, flashing, drainage channels, and protected joints.
Exterior coatings, sealants, and removable trims should be inspected periodically. Maintenance becomes easier when vulnerable connections remain visible or accessible.
Containers Homes Design Comparison
| Design factor | Basic container conversion | Purpose-built modular home |
|---|---|---|
| Structure | Existing shell modified | Frame designed for occupancy |
| Openings | May require added reinforcement | Integrated during engineering |
| Insulation | Added around existing steel | Planned as a complete envelope |
| Utilities | Installed after modification | Coordinated during production |
| Layout | Limited by original structure | Greater interior flexibility |
| Maintenance | Depends on conversion quality | Access can be designed in advance |
Common Planning Mistakes
A frequent mistake is focusing on appearance before confirming structure and insulation. Another is cutting openings without strengthening the surrounding frame.
Poor ventilation, inaccessible plumbing, insufficient roof drainage, and inaccurate foundations can also reduce long-term performance. The most reliable approach is to finalize the structural shell, environmental envelope, utilities, lifting plan, and installation interfaces before repeated production begins.
Conclusion
Successful containers homes depend on coordinated engineering rather than the container shape alone. The structure must remain stable during transport, while insulation, air sealing, ventilation, and drainage protect indoor comfort.
Purpose-built modular systems often provide greater control because openings, utilities, lifting points, and finishes can be integrated during manufacturing. Drawings, dimensions, layouts, and installation requirements can be evaluated through a modular housing project consultation.
FAQ
Are containers homes suitable for long-term use?
Yes, when the structure, insulation, ventilation, waterproofing, utilities, and foundation are properly designed. Long-term comfort depends on the complete building envelope and maintenance plan, not only on the strength of the steel shell.
How are containers homes insulated?
Insulation may be installed inside, outside, or within a layered wall system. It should remain continuous around frames, floors, roofs, openings, and service penetrations to reduce thermal bridges and condensation risks.
Can containers homes have large windows?
Yes, but large openings may reduce frame stiffness and insulation area. The surrounding structure should be reinforced, while glazing, flashing, drainage, shading, and interior layout must be coordinated before fabrication.
How are container homes transported?
Complete modules are lifted through structural lifting points and transported with protected glazing and secured interior components. Weight, dimensions, center of gravity, access routes, and foundation preparation should be confirmed in advance.
Can containers homes be customized?
Layouts, windows, doors, finishes, insulation, furniture, and utilities can be customized. Changes should stay within defined structural and transportation limits so they do not weaken the frame or complicate installation.