Table of Contents
Introduction
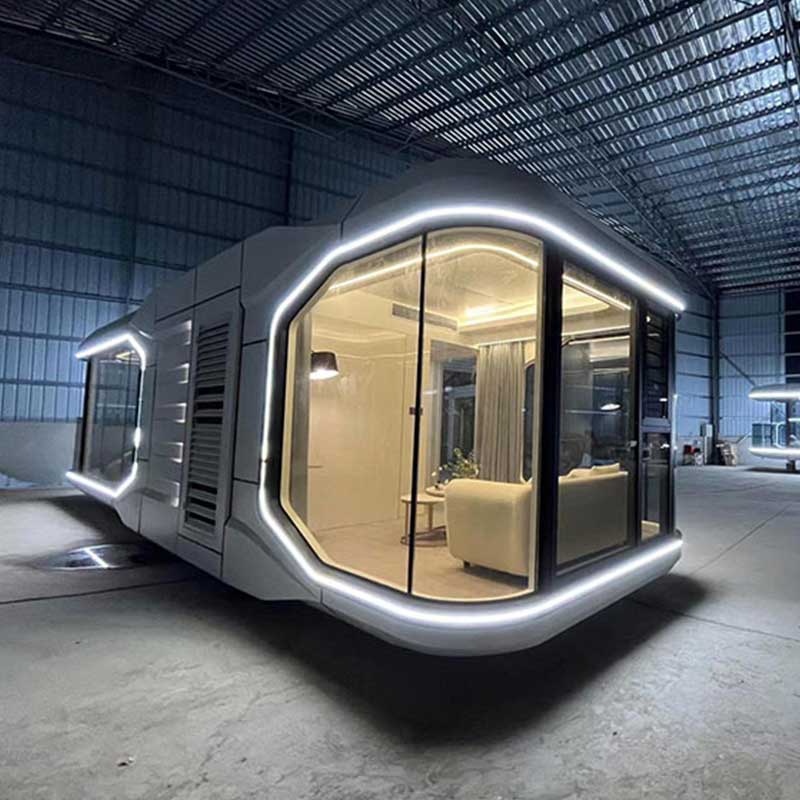
Capsule houses are compact prefabricated structures designed around factory manufacturing, efficient space use, rapid installation, and a distinctive modern appearance. Their curved shells, panoramic windows, integrated interiors, and modular construction make them different from conventional cabins built mainly from simple panels or timber framing.
However, appearance should not be the only consideration. A successful capsule house also requires a stable structural frame, continuous insulation, controlled drainage, accurately positioned utilities, practical maintenance access, and a transportation plan that protects the completed unit.
This article compares capsule houses with conventional cabins and explains the technical decisions that have the greatest influence on long-term performance.
What Are Capsule Houses?
Capsule houses are factory-manufactured modular units that combine structure, enclosure, windows, utilities, and interior finishes within a compact building shell.
They belong to the wider category of prefabricated buildings, in which major components are produced before being transported to the installation site. Factory production can improve consistency, but only when dimensions, joints, service routes, lifting points, and installation interfaces are coordinated before manufacturing begins.
Typical capsule house applications include accommodation, offices, recreational spaces, reception rooms, and compact multi-unit developments.
How Capsule Houses Differ From Conventional Cabins
A conventional cabin often uses straight walls, standard roof lines, and easily replaceable building materials. Capsule houses usually feature rounded corners, curved exterior panels, large glazing areas, and integrated mechanical and electrical systems.
The main difference is not simply architectural style. Capsule houses are generally treated as finished modular products, while conventional cabins may rely more heavily on site assembly.
This means capsule house design must consider transportation, factory completion, lifting balance, service access, and weather sealing from the earliest stage.
Structural Materials and Manufacturing Methods
Capsule houses commonly use a metal structural frame combined with insulated wall panels, exterior metal coverings, glazing, and interior lining systems. The frame must resist lifting, transportation vibration, wind exposure, and long-term occupancy loads.
Curved exterior surfaces require accurate fabrication. If the supporting frame is distorted, exterior panels may not align correctly, windows may become difficult to seal, and interior finishes may show uneven joints.
Concrete-based structures offer greater mass and rigidity but require careful weight management and suitable production equipment. The best material system depends on module size, transportation conditions, expected use, and surface requirements.
Interior Space and Functional Layout
Compact floor area makes layout planning especially important.
Furniture, doors, storage, bathrooms, electrical equipment, and circulation routes must share limited space without making the interior feel crowded. Large windows can improve the sense of openness, but they also reduce the wall area available for cabinets, utilities, and insulation.
A practical layout should define wet areas, sleeping areas, storage, mechanical equipment, and entrances before the structural frame is finalized. Moving plumbing or ventilation routes later can interfere with insulation and finished surfaces.
Insulation, Ventilation, and Indoor Comfort
The curved shape of capsule houses can create difficult insulation transitions around windows, roof edges, floors, and structural members.
Continuous insulation helps reduce unwanted heat transfer, while effective air sealing limits drafts and moisture movement. Bathrooms and compact sleeping areas also require controlled ventilation because humidity can rise quickly in a small enclosed space.
Large glazed areas should be evaluated together with shading, ventilation, insulation, and interior temperature control. Attractive windows should not compromise year-round comfort.
Transportation and Site Installation
Capsule houses are often delivered with a high level of factory completion. This reduces installation work but increases the importance of transport dimensions, overall weight, lifting points, and center of gravity.
Windows, exterior panels, interior furniture, and fixed equipment must withstand movement during transportation. Lifting points should transfer forces into the main frame rather than decorative surfaces.
The installation site must also provide a level foundation, drainage, equipment access, and correctly positioned utility connections. A factory-finished unit cannot compensate for inaccurate foundation preparation.
Utility Integration and Maintenance Access
Electrical wiring, plumbing, drainage, ventilation, and control equipment should be coordinated before wall and ceiling systems are closed.
Concealing every service may create a clean interior, but it can make future inspection and repair difficult. Removable panels should provide access to valves, distribution boxes, drainage connections, ventilation equipment, and other serviceable components.
The modern prefabricated apple cabin category reflects the connection between integrated housing production, factory manufacturing, and complete modular cabin solutions.
Durability and Weather Protection
Long-term durability depends heavily on joints and transitions.
Roof drainage, window sealing, floor edges, wall connections, and external service penetrations are common areas where moisture can enter. The design should direct water away from joints instead of depending entirely on exposed sealant.
Exterior coatings and panels should also be suitable for moisture, sunlight, temperature changes, and cleaning. Replaceable trim and accessible joints simplify future maintenance.
Capsule Houses Comparison Table
| Factor | Capsule houses | Conventional cabins |
|---|---|---|
| Appearance | Curved, modern, highly integrated | Simple, traditional, flexible |
| Production | High factory completion | Factory or site assembly |
| Interior | Compact and carefully coordinated | Easier to modify |
| Transportation | Requires detailed lifting planning | Often transported in panels |
| Utilities | Usually integrated before delivery | Can be installed progressively |
| Maintenance | Requires planned access panels | Components may be easier to reach |
| Installation | Rapid when foundations are prepared | May require more site work |
Common Design and Production Mistakes
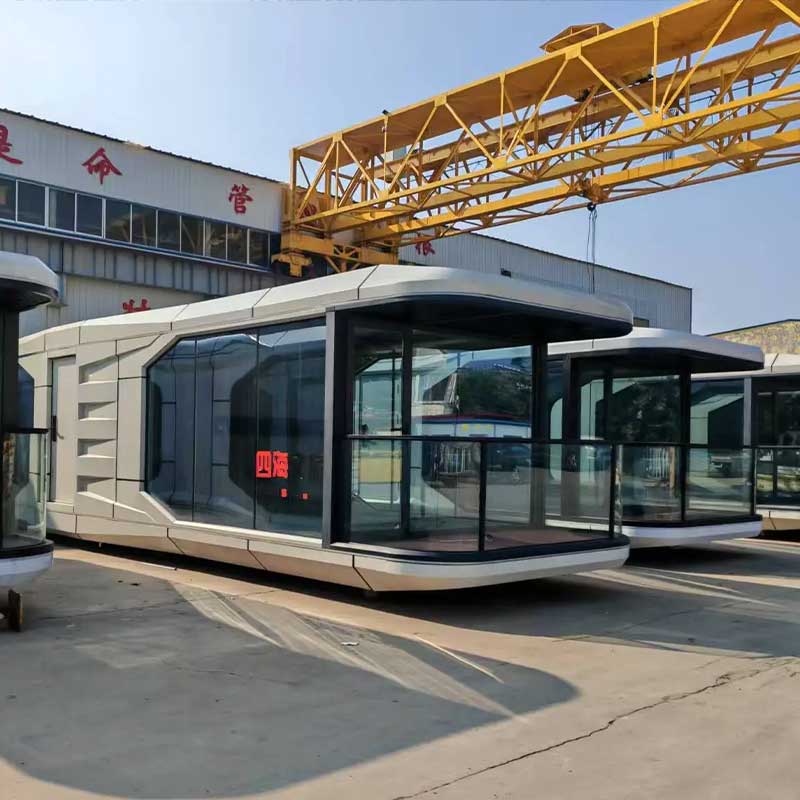
One common mistake is focusing on exterior appearance before confirming transport and structural requirements. Large windows and curved panels can affect stiffness, insulation, and lifting balance.
Another mistake is leaving utilities until late in the process. This may result in visible conduits, damaged insulation, or difficult maintenance access.
Poor drainage design is also a frequent concern. Water must be directed away from roof joints, windows, wall bases, and equipment openings.
Finally, a capsule house should not be treated as a decorative shell. The frame, envelope, utilities, finishes, foundation, and lifting system must operate as one coordinated product.
How to Plan a Capsule House Project
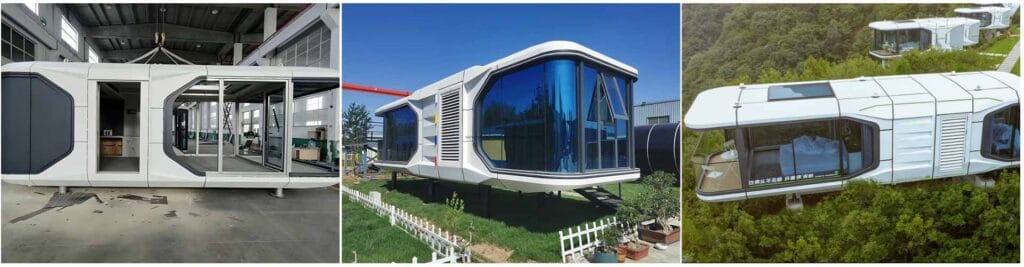
Begin by defining the intended application, occupancy period, interior functions, external environment, and expected number of units.
Next, confirm the overall dimensions, structural system, window arrangement, insulation method, utility layout, transportation restrictions, lifting positions, and foundation connections.
A prototype or detailed production review can help identify conflicts before repeated manufacturing begins. For projects involving customized layouts, structural configurations, or production requirements, drawings can be submitted through a capsule house project consultation.
Conclusion
Capsule houses provide a compact, modern, and highly integrated alternative to conventional cabins. Their main advantages include efficient factory production, rapid installation, distinctive appearance, and carefully organized interior space.
Their success depends on more than visual design. Structural accuracy, insulation continuity, ventilation, transport planning, utility coordination, drainage, and maintenance access must all be resolved before production.
A well-designed capsule house should therefore be treated as a complete modular system rather than a collection of exterior panels and interior features.
FAQ
What are capsule houses used for?
Capsule houses can serve as accommodation units, offices, reception rooms, recreational cabins, and compact modular spaces. Their final configuration depends on occupancy needs, utility requirements, environmental exposure, transportation limits, and interior functions.
Are capsule houses suitable for long-term use?
They can support long-term use when the structure, insulation, ventilation, waterproofing, utilities, and maintenance access are properly designed. Interior comfort depends more on the complete building envelope than on the capsule-shaped appearance.
How are capsule houses transported?
Complete units are normally lifted through structural lifting points and transported as modular sections. Overall dimensions, weight, center of gravity, glazing protection, internal fixtures, transport supports, and site access must be reviewed before delivery.
What materials are used for capsule houses?
Common systems combine a metal frame, insulated enclosure panels, exterior metal coverings, glazing, interior wall finishes, and integrated utility components. Material selection should reflect structural loads, climate exposure, transportation, maintenance, and finish requirements.
Can capsule houses be customized?
Layouts, windows, finishes, utilities, furniture, exterior panels, and functional zones can often be adjusted. Customization should remain within defined structural, transportation, insulation, and production limits to avoid reducing consistency or complicating installation.