Table of Contents
Introduction
A prefabricated modern cabin should look simple, but designing one successfully is rarely simple.
Behind the clean walls, compact floor plan, large openings, and minimalist finishes is a tightly coordinated system of structure, insulation, utilities, transport requirements, lifting points, joints, and production tolerances. A cabin can look attractive in a drawing yet still become difficult to manufacture, transport, install, or maintain.
The most effective design process begins by treating the cabin as a product rather than a small conventional building. Every dimension must work with the production method. Every opening must be positioned accurately. Every service route must remain accessible. The structure must withstand casting, lifting, transport, installation, and long-term use.
This guide explains seven design priorities that determine whether a prefabricated modern cabin will be visually appealing, structurally reliable, comfortable to occupy, and practical to manufacture repeatedly.
What Defines a Prefabricated Modern Cabin?
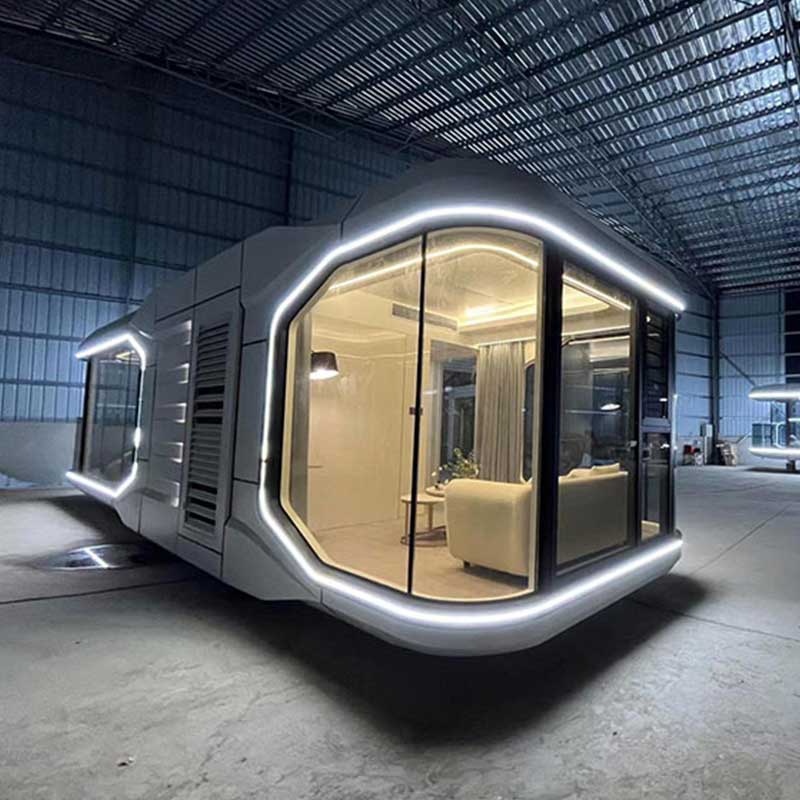
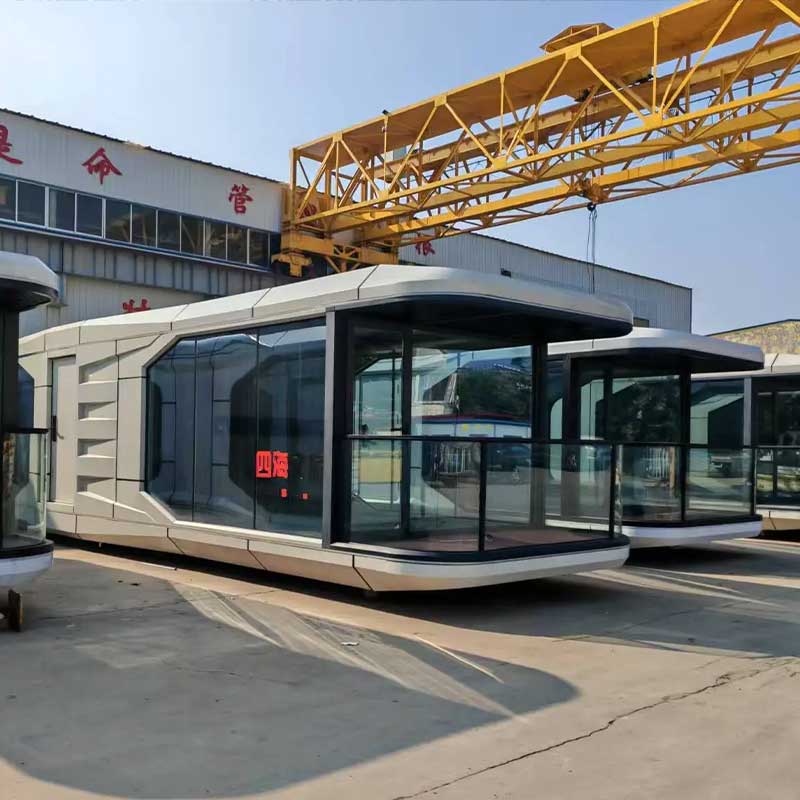
A prefabricated modern cabin is a compact building whose main components are manufactured away from the final installation site and then transported for assembly or placement.
The term can describe several construction approaches. Some cabins are manufactured as complete volumetric units. Others are produced as wall, floor, and roof panels that are assembled later. Precast concrete cabins may be formed as large structural sections or as an integrated shell.
The broader concept of prefabricated buildings includes structures manufactured in sections before being transported and assembled at their final location. This production approach makes dimensional coordination, connection design, transport planning, and manufacturing control especially important.
“Modern” should not refer only to a flat roof, large window, or minimalist interior. A genuinely modern cabin should also provide:
- Efficient use of limited interior space
- Predictable factory production
- A well-controlled building envelope
- Integrated electrical and plumbing systems
- Practical transport and installation
- Consistent construction quality
- Accessible maintenance points
- Adaptability for different layouts or finishes
The cabin’s appearance is the visible result of these technical decisions.
Priority 1: Define the Cabin’s Intended Use
The first design priority is not selecting materials or deciding where to place the windows. It is defining how the cabin will be used.
A prefabricated modern cabin designed for occasional short stays has different requirements from one intended for continuous occupancy, office use, accommodation, recreation, security, equipment control, or remote-site operations.
Occupancy Duration
Longer occupancy generally requires greater attention to thermal comfort, ventilation, acoustic control, storage, natural light, service access, and interior circulation.
A compact cabin can quickly feel uncomfortable when doors, furniture, equipment, and movement routes compete for the same limited area. The floor plan should therefore be tested with actual furniture dimensions rather than empty room outlines.
Interior Functions
Before finalizing the structure, define the functional zones:
- Sleeping or private area
- Washing and sanitation area
- Cooking or preparation area
- Working area
- Mechanical and electrical zone
- Storage area
- Entrance transition space
Wet areas should be grouped where possible. This shortens plumbing routes, simplifies waterproofing, and reduces the number of penetrations through structural walls.
Environmental Exposure
Wind, rain, humidity, temperature variation, solar exposure, airborne dust, and ground moisture can all affect material and detailing decisions.
Rather than applying the same specification to every project, the cabin envelope should be designed according to the expected operating environment. Roof drainage, insulation thickness, opening protection, external coatings, and joint systems should be established before production begins.
Future Relocation or Expansion
Some prefabricated cabins remain permanently installed. Others may be moved, combined, or expanded.
A relocatable cabin requires lifting points, reinforced transport zones, reusable connections, and service interfaces that can be disconnected without damaging the structure. An expandable system may need standardized wall openings, removable panels, or repeatable module connections.
Defining these requirements early prevents costly structural changes after production tooling has been completed.
Priority 2: Select the Right Structural System
There is no universal structural material for every prefabricated modern cabin. The most appropriate system depends on cabin size, production volume, transport limits, finish requirements, environmental exposure, and expected service conditions.
Precast Concrete Construction
Precast concrete can provide structural mass, fire resistance, acoustic separation, weather resistance, and a solid interior environment. It is particularly suitable when the cabin needs a robust shell and repeatable factory production.
A concrete cabin may be produced from individual panels or through a mould system that forms several surfaces in one casting cycle.
The main design challenges include:
- Controlling total transport weight
- Maintaining consistent wall thickness
- Positioning reinforcement accurately
- Creating sufficient lifting strength
- Preventing cracking around openings
- Coordinating embedded service components
- Establishing a safe demolding sequence
Concrete is most effective when the product geometry is designed around the production mould rather than adapting a conventional building drawing after the fact.
Steel-Frame Construction
Steel frames provide high strength with relatively slender structural sections. They can accommodate large openings and allow insulation, cladding, and interior finishes to be installed as separate layers.
However, thermal bridging must be controlled where structural members cross the insulation layer. Corrosion protection, connection accuracy, fire performance, and moisture management also need to be included in the complete specification.
Timber-Panel Construction
Timber-based systems can provide a warm interior character and relatively lightweight construction. Panelized manufacturing also allows insulation, membranes, and internal finishes to be integrated under controlled conditions.
Moisture protection is critical. Roof edges, wall bases, openings, service penetrations, and transport exposure require careful detailing to prevent water from entering concealed layers.
Hybrid Structural Systems
A hybrid cabin combines materials according to their most suitable functions. Examples include a concrete base with lightweight wall panels, a steel frame with composite cladding, or a precast concrete shell with non-structural interior lining.
Hybrid construction can balance weight, rigidity, surface finish, insulation, and manufacturing flexibility. However, interfaces between different materials must accommodate thermal movement, moisture behavior, and installation tolerances.
Priority 3: Design Around Transport and Installation
A prefabricated modern cabin is not complete when it leaves the production area. It must still be lifted, transported, positioned, connected, sealed, and commissioned.
Transport should therefore influence the design from the beginning.
Transport Dimensions
Overall width, height, length, and weight affect how the cabin can be moved. Projections such as roof edges, external equipment, window shades, drainage components, and decorative panels can increase the transport envelope.
Where possible, vulnerable external features should be removable or installed after the cabin reaches its final location.
Lifting Points
Lifting points should transfer loads into the main structure without damaging corners, roof edges, finishes, or embedded services.
Their position should reflect the cabin’s actual center of gravity, including fixed interior equipment. A structurally symmetrical cabin may become unbalanced after bathrooms, cabinets, mechanical units, or heavy finishes are installed.
Lifting inserts should also remain accessible during installation without becoming visually intrusive after completion.
Structural Reinforcement
Transport creates loads that are different from normal building use. Acceleration, vibration, turning, lifting, and temporary support conditions may place stress around openings and connection points.
Large doors and windows interrupt structural load paths. Corners around these openings often require additional reinforcement or frame detailing.
Site Access and Foundation Preparation
A factory-completed cabin cannot compensate for an unsuitable installation site.
The foundation should provide the required levelness, bearing capacity, drainage, service connections, and installation clearances. Connection positions must correspond with the cabin drawings so that the unit does not need unplanned modification during placement.
Priority 4: Build an Effective Thermal and Moisture Envelope
A durable prefabricated modern cabin requires a continuous environmental envelope.
This envelope controls heat, air, water vapor, rain, and condensation. Failures often occur not across the main wall surface but at transitions: corners, roof edges, window frames, floor junctions, and service penetrations.
Insulation Continuity
Insulation should form a continuous layer around the occupied space. Gaps around structural connections and embedded components can create cold or warm spots that reduce comfort and increase condensation risk.
In concrete cabins, insulation may be installed internally, externally, or incorporated into a layered panel. Each approach affects interior space, exterior durability, surface finish, and construction sequence.
Thermal Bridges
A thermal bridge occurs where a highly conductive material passes through or interrupts the insulation layer.
Common locations include:
- Steel connections
- Window frames
- Roof-to-wall joints
- Floor edges
- Lifting inserts
- External brackets
- Embedded service boxes
These details should be reviewed individually rather than assuming that the general wall insulation specification will solve them.
Air and Water Control
A cabin needs separate strategies for rainwater and air leakage.
External joints should shed water rather than relying entirely on sealant. Roof slopes, drip edges, flashings, raised thresholds, and drainage paths provide more reliable protection than exposed sealant joints alone.
Air-sealing details should remain continuous around openings and service penetrations. Uncontrolled air movement can carry moisture into concealed layers even when no visible rain leakage occurs.
Condensation Prevention
Condensation is influenced by interior humidity, surface temperature, ventilation, insulation placement, and thermal bridges.
Bathrooms, cooking areas, and continuously occupied cabins generate more internal moisture. Ventilation capacity should be designed around the intended use rather than the cabin’s floor area alone.
Priority 5: Coordinate Utilities Before Production
Utilities should not be treated as systems added after the cabin structure is complete.
Electrical conduits, plumbing lines, drainage routes, ventilation ducts, equipment openings, and service panels can influence reinforcement, wall thickness, mould design, and interior layout.
Electrical and Plumbing Routes
Utility routes should be direct, accessible, and separated where necessary. They should not interfere with reinforcement, lifting inserts, structural connections, or demolding components.
For precast concrete cabins, conduits and boxes may be positioned before casting. Their supports must prevent movement during concrete placement and vibration.
Even a small displacement can cause visible alignment problems at switches, sockets, fixtures, or equipment connections.
Ventilation Openings
Ventilation penetrations should be coordinated with the structural design. Cutting large openings into a finished structural shell may weaken local areas or damage reinforcement.
The opening size, sleeve position, external weather protection, internal access, and equipment clearance should be defined before production.
Service Access
A modern appearance often encourages designers to conceal everything. Complete concealment can create maintenance problems.
Valves, electrical connections, drainage traps, filters, and mechanical components should remain accessible through organized service zones or removable panels.
The most successful cabin is not the one with no visible access points. It is the one where access points are integrated cleanly into the design.
Replaceable Utility Components
Equipment normally has a different service life from the cabin structure. Fans, lighting components, valves, pumps, and control devices may need replacement while the main shell remains in good condition.
Utility compartments should therefore allow components to be removed without breaking wall finishes or damaging structural elements.
Priority 6: Control Manufacturing Accuracy and Repeatability
Design intent only becomes valuable when it can be reproduced accurately.
For repeated cabin production, consistency depends on tooling, assembly references, material preparation, reinforcement placement, embedded components, concrete placement, curing, demolding, and inspection.
Mold Rigidity
A concrete mould must resist pressure and vibration without moving beyond the permitted dimensional tolerance.
Large wall surfaces require properly positioned stiffeners. Corners, joints, openings, and retractable sections require reliable locking and alignment.
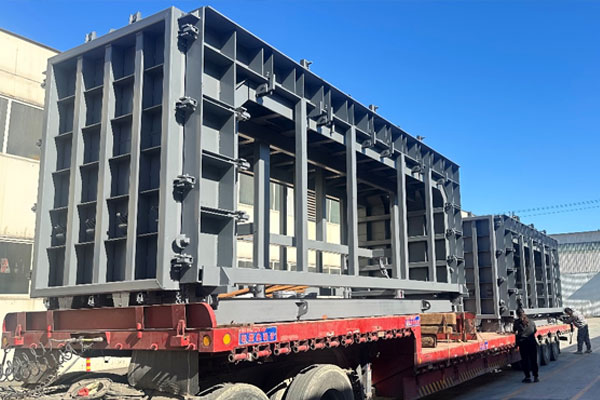
A high-strength prefabricated concrete house mould can incorporate adjustable, retractable, or controlled opening structures to support repeated concrete shell production, dimensional consistency, and practical demolding.
Dimensional Tolerance
Not every dimension requires the same level of control.
Critical dimensions usually include:
- Overall transport envelope
- Wall and floor thickness
- Door and window openings
- Utility connection points
- Module connection locations
- Foundation interfaces
- Embedded lifting components
- Interior fixture positions
A useful tolerance strategy identifies which dimensions affect installation, structural performance, weather sealing, and component fit. Applying unnecessarily tight tolerance to every surface can complicate production without improving cabin performance.
Openings and Embedded Components
Openings create some of the most sensitive areas in a prefabricated modern cabin.
The mould must position door frames, window recesses, sleeves, embedded plates, conduits, and lifting inserts consistently. These elements also need enough support to resist movement during pouring and compaction.
A practical production drawing should specify both the final component position and the method used to hold it during casting.
Demolding Sequence
A cabin can be dimensionally accurate and still be difficult to manufacture if the demolding direction has not been considered.
The mould design should establish:
- Which section opens first
- Where release clearance is created
- How internal cores retract
- How the concrete shell is supported
- Where lifting begins
- Which surfaces remain vulnerable during removal
Draft angles, removable inserts, retractable cores, and opening mechanisms should be part of the original design.
Priority 7: Plan for Long-Term Maintenance
A prefabricated modern cabin should be designed for years of operation, not only for successful delivery.
Maintenance planning begins with the details most exposed to water, movement, ultraviolet radiation, repeated use, and mechanical damage.
Drainage and Roof Details
Water should be directed away from joints, openings, wall bases, and foundations.
A visually flat roof still requires positive drainage. Internal drainage systems need accessible inspection points, while external systems should avoid staining or directing water onto doors and service equipment.
Replaceable Finishes
Interior wall panels, floor finishes, sealants, exterior coatings, and fixtures may require renewal before the structure does.
Where practical, finishes should be replaceable without damaging the primary shell. Mechanical fixing or organized lining systems may provide greater maintenance flexibility than permanently bonding every finish to the structure.
Joint Inspection
Connections between modules, wall panels, windows, roofs, and utility systems should remain inspectable.
A concealed joint may look cleaner initially, but it can make water leakage or movement difficult to identify. Cover trims and access panels can maintain a finished appearance while preserving inspection access.
Access to Concealed Systems
Maintenance zones should be established before the interior design is finalized.
A compact utility wall can consolidate electrical distribution, plumbing valves, ventilation connections, and inspection points. This reduces scattered access panels and keeps maintenance activities away from finished living areas.
Comparing Common Prefabricated Cabin Construction Systems
| Construction system | Main strengths | Main considerations | Suitable design direction |
|---|---|---|---|
| Precast concrete shell | High rigidity, solid enclosure, acoustic mass and repeatable mould production | Transport weight, reinforcement, openings and demolding must be coordinated | Robust cabins, permanent installations and repeated standardized production |
| Steel frame | High strength with slender structural sections and flexible openings | Thermal bridging, corrosion protection and connection accuracy | Lightweight modern layouts with large windows and varied cladding |
| Timber panel | Lightweight construction, integrated insulation and warm interior character | Moisture protection, transport exposure and joint detailing | Compact cabins with dry construction and panelized assembly |
| Hybrid system | Combines the advantages of different materials | Material interfaces, movement and connection tolerances require careful design | Projects balancing structure, weight, finish and insulation |
| Volumetric module | High level of factory completion and rapid site placement | Transport envelope and lifting design strongly influence dimensions | Repeated cabins with integrated interiors and utilities |
| Panelized system | Easier transport and greater layout flexibility | More site assembly, sealing and alignment work | Projects requiring varied sizes or restricted access |
How a Concrete Mould Influences Cabin Quality

For a precast concrete cabin, the mould is not simply a temporary container. It determines much of the finished product’s geometry and production consistency.
The mould affects:
- Wall alignment
- Corner squareness
- Surface finish
- Opening dimensions
- Embedded component positions
- Wall thickness
- Joint geometry
- Demolding safety
- Production cycle repeatability
A mould surface defect may appear on every cabin produced from it. A misaligned opening can create repeated problems when installing doors or windows. Insufficient frame stiffness can change the cabin dimensions during casting.
This is why mould development should begin with the completed cabin requirements. The process should work backward from transport dimensions, installation interfaces, interior clearances, openings, utilities, and finished surfaces.
Surface Finish and Interior Design Considerations
Modern cabins often depend on a restrained material palette. With fewer visual elements, inconsistencies become easier to notice.
Uneven joints, misaligned outlets, irregular corners, surface repairs, and poorly coordinated access panels can disrupt an otherwise clean design.
For exposed concrete interiors, the mould surface and joint layout become part of the architectural appearance. Tie positions, panel lines, corners, and opening edges should be intentionally arranged rather than treated as unavoidable production marks.
Where internal linings are used, a small service cavity can provide several benefits:
- Space for electrical and plumbing routes
- Improved thermal control
- Easier interior finish replacement
- Reduced cutting into structural walls
- Better alignment of fixtures
- Access to concealed connections
The interior should also be evaluated at full scale. A layout that appears spacious on a plan may feel restricted when doors open, furniture is installed, and storage is added.
Common Prefabricated Modern Cabin Design Mistakes
Beginning With Appearance Alone
A visual concept may ignore transport dimensions, lifting positions, reinforcement, utility routes, or structural joints.
Appearance should develop together with the production and installation strategy.
Using Conventional Building Details Without Adaptation
Details created for site construction may not perform well in factory production or transportation. Prefabricated components require repeatable connections, controlled tolerances, lifting resistance, and accessible final assembly.
Finalizing Utilities Too Late
Late utility changes can conflict with reinforcement, reduce wall strength, create visible surface repairs, or require difficult drilling through completed concrete.
Ignoring the Center of Gravity
A cabin with an asymmetrical interior can lift unevenly even when the external shape is symmetrical. Heavy equipment and wet-area components should be included in lifting calculations.
Creating Inaccessible Joints
Hidden connections may improve appearance but make sealing, inspection, adjustment, and repair difficult.
Treating the Mould as a Copy of the Cabin
The mould needs additional features that do not appear in the finished cabin, including release clearance, stiffeners, locks, joints, lifting structures, adjustable components, and cleaning access.
Failing to Plan Product Variations
Changing window positions, cabin length, internal layout, or utility openings may require a completely new mould if adaptability was not considered.
Replaceable inserts and adjustable sections can support controlled variation without weakening production accuracy.
A Practical Pre-Production Checklist
Before manufacturing begins, the design team should confirm the following areas.
Product Definition
- Overall external dimensions
- Internal usable dimensions
- Wall, roof, and floor thickness
- Door and window schedule
- Interior layout
- Surface finish requirements
- Utility connection points
Structural Coordination
- Reinforcement arrangement
- Lifting points
- Transport loads
- Foundation connections
- Opening reinforcement
- Module connection details
Building Envelope
- Insulation continuity
- Moisture control
- Roof drainage
- Window and door sealing
- Thermal bridge treatment
- Ventilation strategy
Manufacturing
- Mould opening sequence
- Concrete placement method
- Embedded component supports
- Dimensional inspection points
- Surface cleaning access
- Replaceable inserts
- Production variation strategy
Installation and Maintenance
- Site lifting access
- Foundation tolerance
- Utility connection sequence
- Joint sealing
- Equipment replacement access
- Inspection and maintenance zones
A coordinated design review should take place before the cabin drawings are converted into production tooling. This review is most effective when architectural, structural, utility, manufacturing, transport, and installation requirements are evaluated together.
Conclusion
A successful prefabricated modern cabin is not defined by appearance alone. Its quality depends on how well the structure, building envelope, utilities, transportation plan, production method, and maintenance strategy work together.
The seven most important design priorities are:
- Define the cabin’s intended use.
- Select a suitable structural system.
- Design around transport and installation.
- Create a continuous thermal and moisture envelope.
- Coordinate utilities before manufacturing.
- Control production accuracy and repeatability.
- Plan for long-term inspection and maintenance.
For precast concrete cabin production, mould rigidity, opening control, embedded component positioning, dimensional accuracy, and demolding sequence directly affect the finished structure. Treating the cabin and its mould as one coordinated production system helps prevent repeated defects and supports more consistent manufacturing.
Projects involving customized dimensions, openings, retractable structures, or specialized production processes can be evaluated through a technical project consultation, using cabin drawings and production requirements to define an appropriate mould configuration.
FAQ
What is a prefabricated modern cabin?
A prefabricated modern cabin is a compact structure whose main sections are manufactured in a controlled production environment before transport and installation. It may use a complete volumetric module, precast concrete shell, structural frame, or panelized building system.
Is concrete suitable for a prefabricated modern cabin?
Concrete is suitable when structural strength, durability, acoustic mass, weather resistance, and repeatable production are priorities. The design must account for transport weight, lifting points, reinforcement, insulation, embedded utilities, openings, and a safe mould-release sequence.
How should a prefabricated cabin be insulated?
Insulation should create a continuous layer around the occupied space while limiting thermal bridges at frames, roof edges, floors, openings, lifting inserts, and connections. The final arrangement should also control air leakage, water entry, vapor movement, and condensation.
Can one mould produce different prefabricated cabin layouts?
A mould can support controlled variations when it includes adjustable panels, replaceable opening inserts, movable service components, and clearly defined dimensional limits. Major changes to structural width, height, load paths, or demolding direction may require separate tooling.
What information is needed to develop a concrete cabin mould?
The main information includes cabin drawings, overall dimensions, wall thickness, openings, reinforcement, surface finish, utility penetrations, lifting points, concrete process, expected output, demolding requirements, and any planned variations between different cabin models.